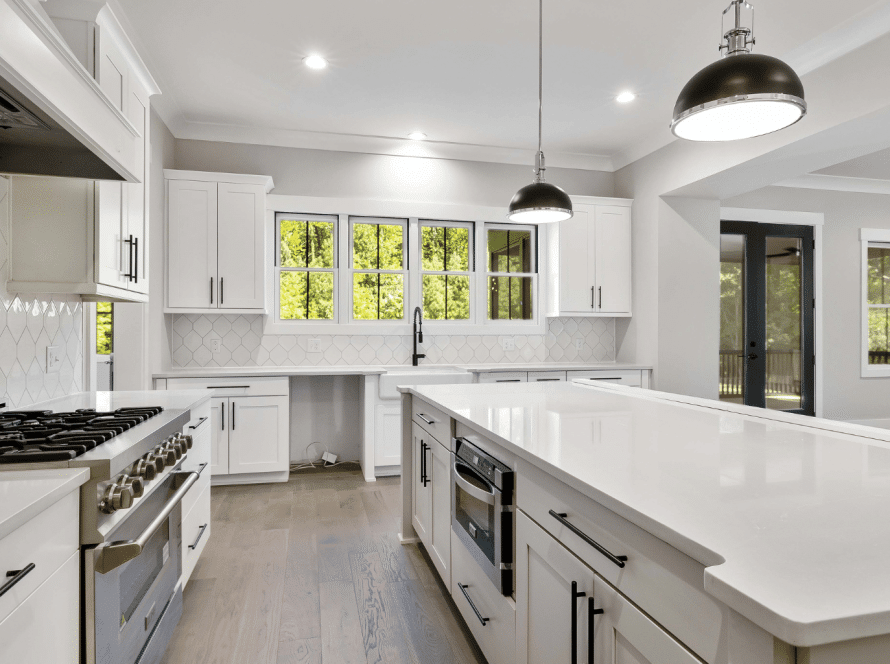
One of the biggest misconceptions about remodeling is that construction starts right away.
In reality, the design and planning phase is one of the most important parts of creating a
successful kitchen or bathroom remodel.
At MLC Home Remodeling, every project starts with a process — because the more organized
the planning is upfront, the smoother the renovation becomes later.
Step 1: Understanding the Space
Before any materials are selected, the first step is evaluating how the current space functions.
Questions homeowners often consider:
● Does the layout feel cramped?
● Is there enough storage?
● What frustrates you most about the current space?
● Are you looking for modern, timeless, or functional upgrades?
For kitchens, layout and flow are critical.
For bathrooms, storage, lighting, and functionality often become the focus.
Step 2: Measurements & Layout Planning
Once goals are established, detailed measurements are taken.
This stage helps determine:
● Cabinet sizing
● Appliance placement
● Island possibilities
● Plumbing locations
● Traffic flow
● Shower and vanity configurations
Sometimes homeowners keep the existing layout to reduce costs, while others choose a full
redesign to maximize the space.
Step 3: Material & Finish Selections
This is where the vision starts coming to life.
Selections may include:
● Cabinet styles and colors
● Countertops
● Tile
● Flooring
● Lighting
● Fixtures
● Paint colors
● Hardware
One decision often affects another, which is why planning ahead is important.
For example:
A countertop selection may influence backsplash choices, lighting tone, and cabinet color.
Step 4: Ordering Materials
Once selections are finalized, materials are ordered.
Cabinetry typically has the longest lead time and may take several weeks — sometimes longer
during busy seasons.
Planning early helps avoid delays and gives homeowners more flexibility with product
availability.
Step 5: Scheduling Construction
After materials are confirmed, the project is scheduled.
Depending on the remodel, this phase may include:
● Demolition
● Framing
● Electrical work
● Plumbing
● Flooring
● Cabinet installation
● Countertops
● Tile work
● Final finishes
Every step depends on the previous one being completed properly.
Step 6: Final Details & Completion
The final phase is where the space truly comes together.
This may include:
● Backsplash installation
● LED lighting
● Finish trim
● Appliance installation
● Paint touch-ups
● Shelving and storage features
These finishing details are often what transform a remodel from “nice” to truly custom.
Why Proper Planning Matters
A well-designed remodel isn’t just about appearance — it’s about creating a space that functions
better for everyday life.
Whether it’s a kitchen remodel in Waterbury or a bathroom renovation in Watertown, thoughtful
planning helps homeowners avoid unnecessary stress, delays, and costly changes during
construction.
The Bottom Line
Great remodeling starts long before demolition begins.
The design process is what creates a smoother renovation, better results, and a finished space
that truly fits your lifestyle.
For homeowners across Waterbury, Watertown, Southbury, Middlebury, and surrounding
Connecticut towns, investing time into the planning phase can make all the difference in the
final outcome.